Welcome to this beautifully updated 5-bedroom, 2-bath Plan 8 Garden Park home. Designed to impress from the start, this home showcases rich laminate wood floors, sunlit plantation shutters, central AC and an extended kitchen that is tailor-made for culinary creativity and large-scale gatherings. Step through the French doors to your newly rebuilt back patio complete with a brand-new shade awning, ideal for year-round outdoor dining on a generous 6,000 sq. ft. lot. The main level provides ultimate versatility with 2 ground-floor bedrooms featuring brand-new carpet with Tempur-Pedic cushion. You'll also find a full bath, recessed lighting, ceiling fans and a cozy living room fireplace.
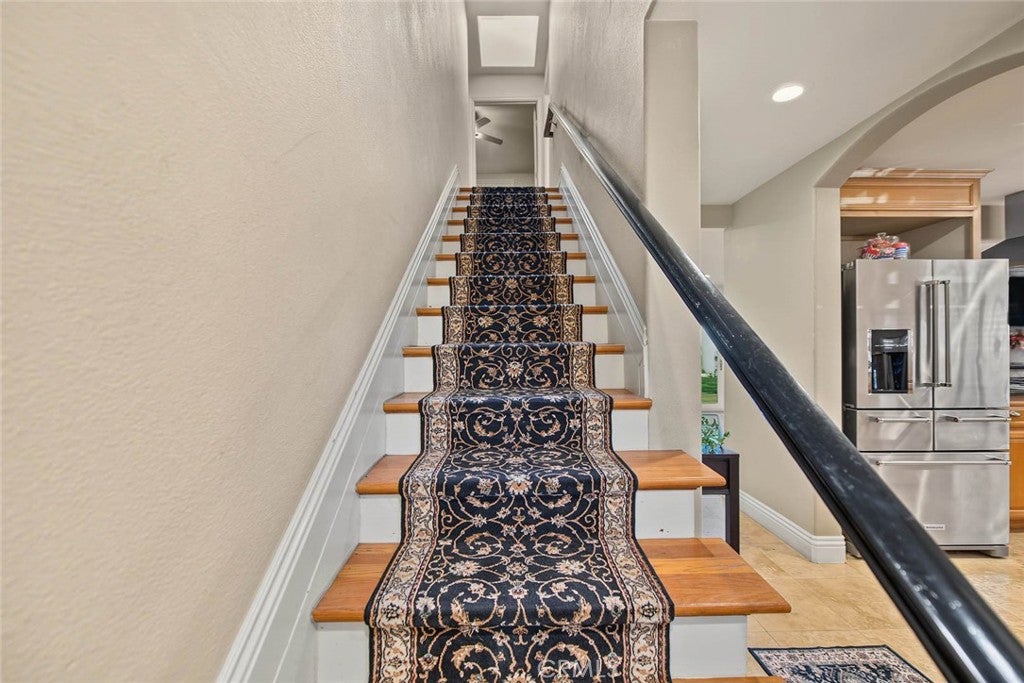
Upstairs, soft, newer carpet leads to 3 bedrooms brightened by a central skylight. The expansive primary suite serves as your personal retreat, featuring a private fireplace, a large walk-in closet, and an en-suite bath with a double vanity and custom walk-in shower.
Outside, enjoy an attached 2-car garage alongside an expansive driveway with ample space for RV or boat parking. Additional features offer total convenience and energy efficiency, including a solar power system, a brand-new electrical panel and freshly replaced exterior fascia. Located in prime West Garden Grove near top-rated GGUSD schools, neighborhood parks, local dining, and quick 22/405 freeway access, this home combines space, location and convenience in one incredible property.
Property Type(s):
Single Family
|
Last Updated
|
11/22/2026
|
Tract
|
Garden Park (GARP)
|
|
Year Built
|
1963
|
Community
|
47 - Garden Park
|
|
Garage Spaces
|
2.0
|
County
|
Orange
|
SCHOOLS
| Elementary School |
Barker |
| Jr. High School |
Bell |
| High School |
Pacifica |
Additional Details
| AIR |
Central Air |
| AIR CONDITIONING |
Yes |
| APPLIANCES |
Dishwasher, Dryer, Gas Oven, Gas Range, Microwave, Range Hood, Refrigerator |
| AREA |
47 - Garden Park |
| EXTERIOR |
Awning(s), Garden, Rain Gutters |
| FIREPLACE |
Yes |
| GARAGE |
Attached Garage, Yes |
| HEAT |
Central, Fireplace(s) |
| INTERIOR |
Breakfast Bar, Ceiling Fan(s), Entrance Foyer, Granite Counters, Recessed Lighting, Storage, Walk-In Closet(s) |
| LOT |
5998 sq ft |
| LOT DESCRIPTION |
Back Yard, Front Yard, Garden, Landscaped |
| LOT DIMENSIONS |
6000 |
| PARKING |
Attached, Direct Access, Driveway, Garage, RV Access/Parking |
| POOL DESCRIPTION |
None |
| SEWER |
Public Sewer |
| STORIES |
2 |
| SUBDIVISION |
Garden Park (GARP) |
| UTILITIES |
Cable Available, Electricity Available, Natural Gas Available, Phone Available, Sewer Available, Water Available |
| VIEW |
Yes |
| VIEW DESCRIPTION |
Neighborhood |
| WATER |
Public |
Location
Listed with REMAX Professionals
The multiple listing data appearing on this website, or contained in reports produced therefrom, is owned and copyrighted by California Regional Multiple Listing Service, Inc. ("CRMLS") and is protected by all applicable copyright laws. Information provided is for viewer's personal, non-commercial use and may not be used for any purpose other than to identify prospective properties the viewer may be interested in purchasing. All listing data, including but not limited to square footage and lot size is believed to be accurate, but the listing Agent, listing Broker and CRMLS and its affiliates do not warrant or guarantee such accuracy. The viewer should independently verify the listed data prior to making any decisions based on such information by personal inspection and/or contacting a real estate professional.
Based on information from California Regional Multiple Listing Service, Inc. as of 11/22/26 2:48 PM PST and /or other sources. All data, including all measurements and calculations of area, is obtained from various sources and has not been, and will not be, verified by broker or MLS. All information should be independently reviewed and verified for accuracy. Properties may or may not be listed by the office/agent presenting the information
This IDX solution is (c) Diverse Solutions 2026.


 Request More Info
 Schedule a Showing
 Share
 Print




 Twitter
 Facebook
 Email

