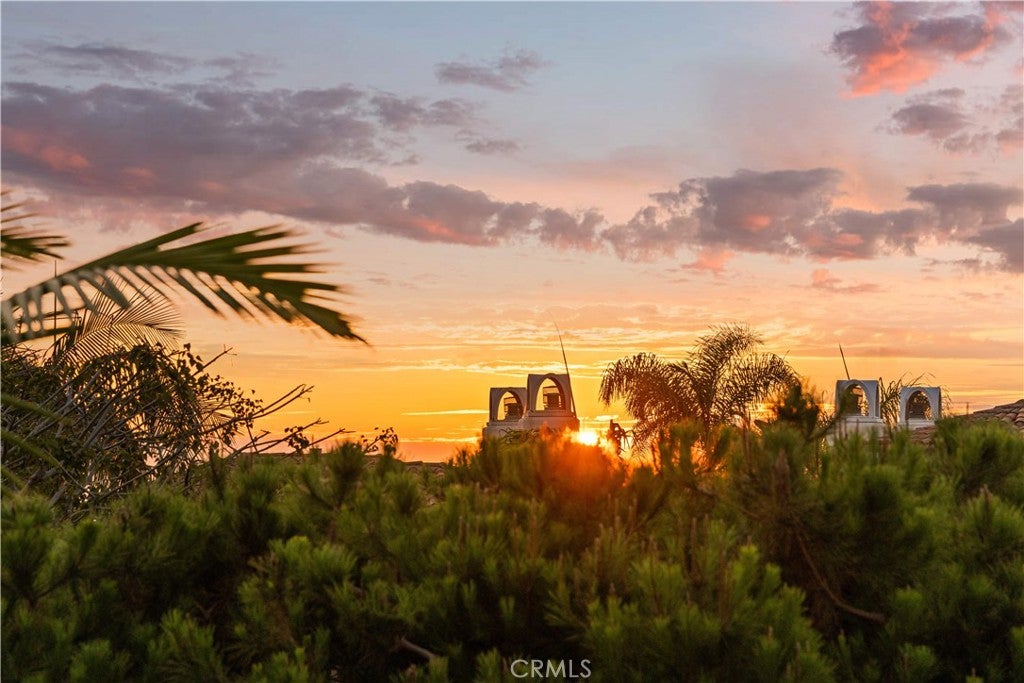
Located in the prestigious guard-gated community of Crystal Cove, this fully renovated, move-in-ready ocean-view residence sits on a quiet, single-loaded street and blends romantic Santa Barbara-inspired Spanish architecture with relaxed, refined coastal interiors. The north-facing home is bright and airy. A gated front courtyard welcomes you to the entry, while a central courtyard brings abundant natural light into the home and creates an easy flow between indoor and outdoor living spaces. The redesigned private backyard features synthetic turf, a saltwater spa, and a built-in barbecue area. The main level features a dedicated home office, a formal dining room, an open kitchen, a breakfast area, and a living room. All three bedrooms are upstairs. Solid hardwood flooring and high-end custom upgrades extend throughout the home. An oversized island with counter seating anchors the kitchen, which is equipped with premium appliances from Viking, Sub-Zero, Wolf, and Bosch. The upstairs primary bedroom and its private viewing terrace offer sweeping Pacific Ocean View and sunset views. The primary suite features an oversized walk-in closet and a bathroom with heated stone flooring, a deep soaking tub, and a spacious walk-in shower. Crystal Cove residents enjoy a clubhouse, swimming pool, tennis courts, fitness center, walking trails, and exclusive beach access. Crystal Cove Shopping Center, home to Trader Joe's, restaurants, and boutiques, is within walking distance. Crystal Cove State Park and The Resort at Pelican Hill are nearby, two top private schools are just minutes by car. Fashion Island and John Wayne Airport are approximately a 15-minute drive from the home. The final two images show conceptual floor plans illustrating one possible expansion to four en-suite bedrooms and approximately 3,700 square feet of interior living space. Feasibility and final square footage are subject to professional verification and applicable approvals.
Property Type(s):
Single Family
|
Last Updated
|
11/19/2026
|
Tract
|
Seabourn (CCSB)
|
|
Year Built
|
2001
|
Community
|
CR - Crystal Cove
|
|
Garage Spaces
|
3.0
|
County
|
Orange
|
SCHOOLS
| Elementary School |
El Morro |
| Jr. High School |
Thurston |
| High School |
Laguna Beach |
Additional Details
| AIR |
Central Air |
| AIR CONDITIONING |
Yes |
| APPLIANCES |
Built-In Range, Dishwasher, Disposal, Double Oven, Freezer, Gas Cooktop, Gas Oven, Microwave, Range Hood, Refrigerator, Washer/Dryer Stacked |
| AREA |
CR - Crystal Cove |
| EXTERIOR |
Barbecue, Fire Pit |
| FIREPLACE |
Yes |
| GARAGE |
Attached Garage, Yes |
| HEAT |
Central |
| HOA DUES |
700|Monthly |
| INTERIOR |
Breakfast Bar, Built-in Features, Recessed Lighting, Stone Counters, Storage, Wired for Data, Wired for Sound |
| LOT |
5018 sq ft |
| LOT DESCRIPTION |
Front Yard, Level |
| LOT DIMENSIONS |
5020 |
| PARKING |
Attached, Direct Access, Driveway, Garage Faces Front, Garage |
| POOL DESCRIPTION |
Association |
| SEWER |
Public Sewer |
| STORIES |
2 |
| SUBDIVISION |
Seabourn (CCSB) |
| UTILITIES |
Electricity Connected, Phone Connected, Sewer Connected, Water Connected |
| VIEW |
Yes |
| VIEW DESCRIPTION |
Ocean, Water |
| WATER |
Public |
Location
Listed with Coldwell Banker Realty
The multiple listing data appearing on this website, or contained in reports produced therefrom, is owned and copyrighted by California Regional Multiple Listing Service, Inc. ("CRMLS") and is protected by all applicable copyright laws. Information provided is for viewer's personal, non-commercial use and may not be used for any purpose other than to identify prospective properties the viewer may be interested in purchasing. All listing data, including but not limited to square footage and lot size is believed to be accurate, but the listing Agent, listing Broker and CRMLS and its affiliates do not warrant or guarantee such accuracy. The viewer should independently verify the listed data prior to making any decisions based on such information by personal inspection and/or contacting a real estate professional.
Based on information from California Regional Multiple Listing Service, Inc. as of 11/22/26 2:33 PM PST and /or other sources. All data, including all measurements and calculations of area, is obtained from various sources and has not been, and will not be, verified by broker or MLS. All information should be independently reviewed and verified for accuracy. Properties may or may not be listed by the office/agent presenting the information
This IDX solution is (c) Diverse Solutions 2026.


 Request More Info
 Schedule a Showing
 Share
 Print




 Twitter
 Facebook
 Email

