ALL OFFERS DUE BY SUNDAY, NOVEMBER 22, 2026.
Former Model Estate with Unobstructed Ocean Views in Coastal Canyon
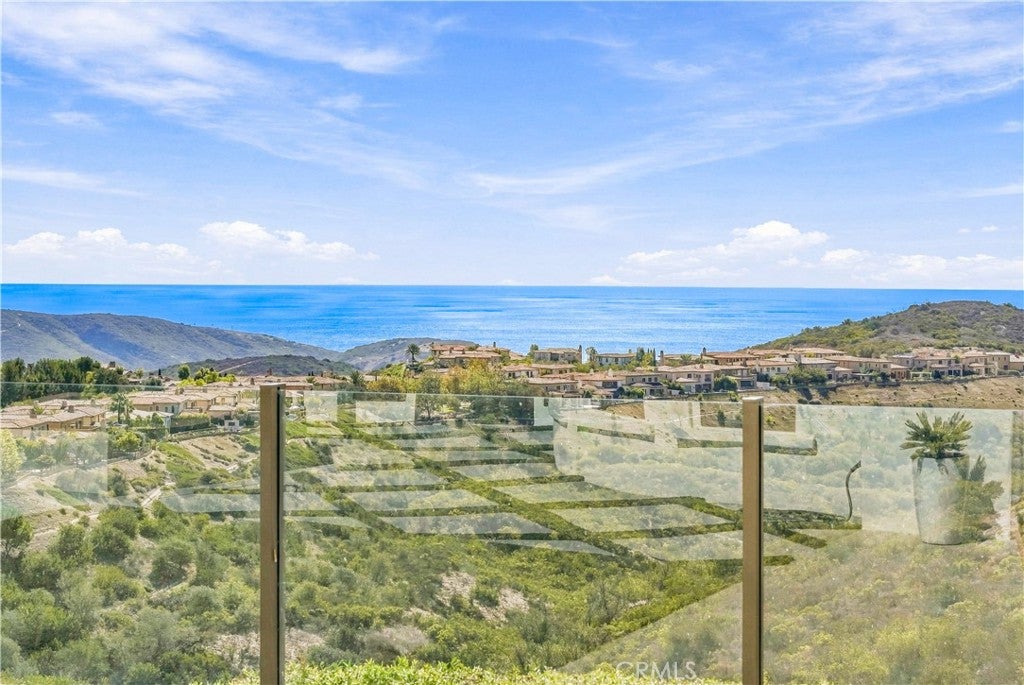
Perched above the rolling hills of Newport Coast, this former model residence frames sweeping vistas of the Pacific Ocean, Catalina Island, and canyons from nearly every vantage. Occupying a generous 8,751-square-foot parcel in one of Coastal Canyon's most sought-after settings, the sightline meets nothing but hills, sky, and sea.
Originally built by Greystone Homes as the signature Sausalito model, the estate blends timeless bones with refined finishes throughout. Walls of glass erase the line between indoors and out, filling the 4,022-square-foot floor plan with natural light. The main level is designed for effortless entertaining, featuring soaring ceilings, a main floor en-suite bedroom ideal for guests or an executive office, and a grand open-concept gourmet kitchen equipped with a center island and walk-in pantry.
Upstairs, the primary suite serves as a private sanctuary, claiming its own outlook over the water, complete with a fireplace retreat and a spa-inspired bath.
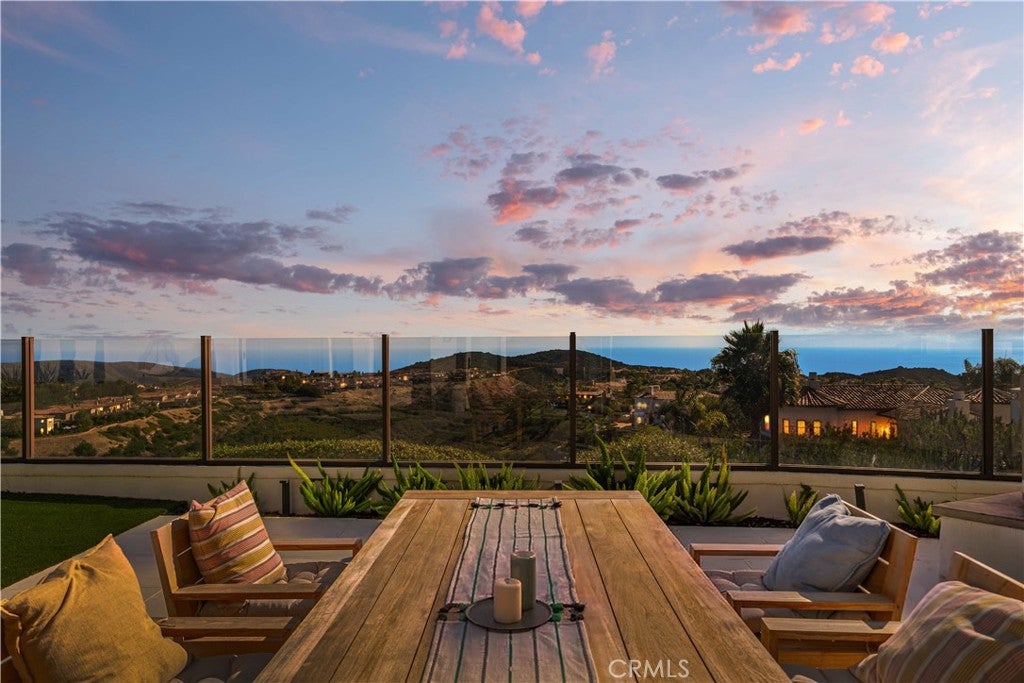
Outside, the grounds feature a sparkling pool and spa, stone entertaining patio, built-in BBQ, glass perimeter fencing, and manicured landscaping designed for taking in golden hour sunsets. Complete with a 3-car garage and 24/7 guard-gated security, this home offers an unrivaled coastal lifestyle just minutes from Fashion Island, Crystal Cove beaches, world-class dining, and acclaimed schools.
- Exclusive Setting: Situated on an 8,751 SF lot in the 24hr guard-gated Coastal Canyon community in Newport Coast.
- Model Home Pedigree: Former Greystone Homes Sausalito model featuring classic craftsmanship and refined details.
- Unobstructed Views: Panoramic Pacific Ocean, Catalina Island, canyon, and sunset views with no neighboring rooftops in sight.
- Seamless Layout: 4,022 SF featuring 4 Bedrooms and 4.5 Bathrooms, including a full main-level en-suite bedroom/office.
- Indoor-Outdoor Flow: Expansive walls of glass connect light-filled living spaces directly to the outdoor patio.
- Gourmet Kitchen: Anchors the main level for effortless entertaining, complete with a center island and walk-in pantry.
- Primary Suite Sanctuary: Features a double-sided fireplace retreat, luxury bath, and private ocean outlook.
- Backyard Oasis: Private pool & spa, built-in BBQ, stone patio, glass view fencing, and a 3-car garage. Minutes to Fashion Island and Crystal Cove.
Property Type(s):
Single Family
|
Last Updated
|
11/9/2026
|
Tract
|
Coastal Canyon
|
|
Year Built
|
1999
|
Community
|
N26 - Newport Coast
|
|
Garage Spaces
|
3.0
|
County
|
Orange
|
Price History
|
Prior to Nov 9, '26
|
$9,770,000 |
| Nov 9, '26 - Today |
$8,970,000 |
Additional Details
| AIR |
Central Air |
| AIR CONDITIONING |
Yes |
| AREA |
N26 - Newport Coast |
| EXTERIOR |
Barbecue |
| FIREPLACE |
Yes |
| GARAGE |
Attached Garage, Yes |
| HOA DUES |
612|Monthly |
| INTERIOR |
High Ceilings, Pantry, Walk-In Closet(s) |
| LOT |
8751 sq ft |
| LOT DIMENSIONS |
8751 |
| PARKING |
Attached, Garage |
| POOL |
Yes |
| POOL DESCRIPTION |
Private, In Ground, Association |
| SEWER |
Public Sewer |
| STORIES |
2 |
| SUBDIVISION |
Coastal Canyon |
| VIEW |
Yes |
| VIEW DESCRIPTION |
Canyon, Ocean, Panoramic |
| WATER |
Public |
Location
Listed with Universal Elite Inc.
The multiple listing data appearing on this website, or contained in reports produced therefrom, is owned and copyrighted by California Regional Multiple Listing Service, Inc. ("CRMLS") and is protected by all applicable copyright laws. Information provided is for viewer's personal, non-commercial use and may not be used for any purpose other than to identify prospective properties the viewer may be interested in purchasing. All listing data, including but not limited to square footage and lot size is believed to be accurate, but the listing Agent, listing Broker and CRMLS and its affiliates do not warrant or guarantee such accuracy. The viewer should independently verify the listed data prior to making any decisions based on such information by personal inspection and/or contacting a real estate professional.
Based on information from California Regional Multiple Listing Service, Inc. as of 11/22/26 2:40 PM PST and /or other sources. All data, including all measurements and calculations of area, is obtained from various sources and has not been, and will not be, verified by broker or MLS. All information should be independently reviewed and verified for accuracy. Properties may or may not be listed by the office/agent presenting the information
This IDX solution is (c) Diverse Solutions 2026.


 Request More Info
 Schedule a Showing
 Share
 Print





 Twitter
 Facebook
 Email

