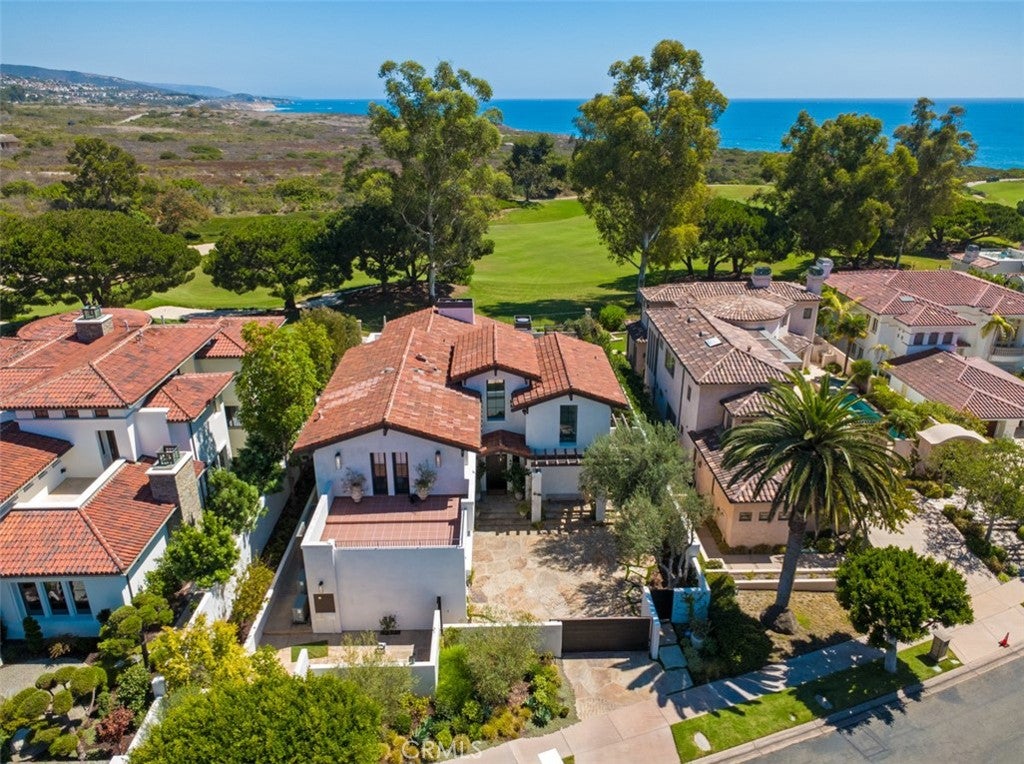
Set along the 11th fairway of Pelican Hill Golf Club, 16 Pelican Point occupies a distinctive setting within Newport Coast's only guard-gated residential community on the ocean side of Pacific Coast Highway. Golf course and ocean views define the home, while private community access places Crystal Cove State Beach and scenic trails moments away.
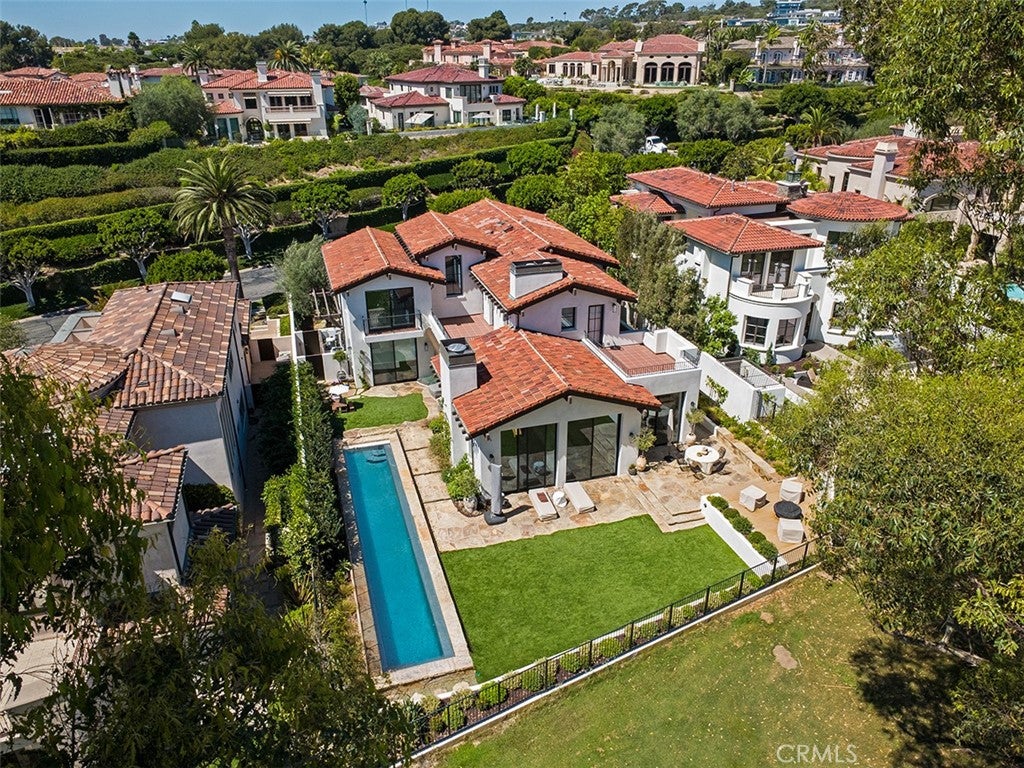
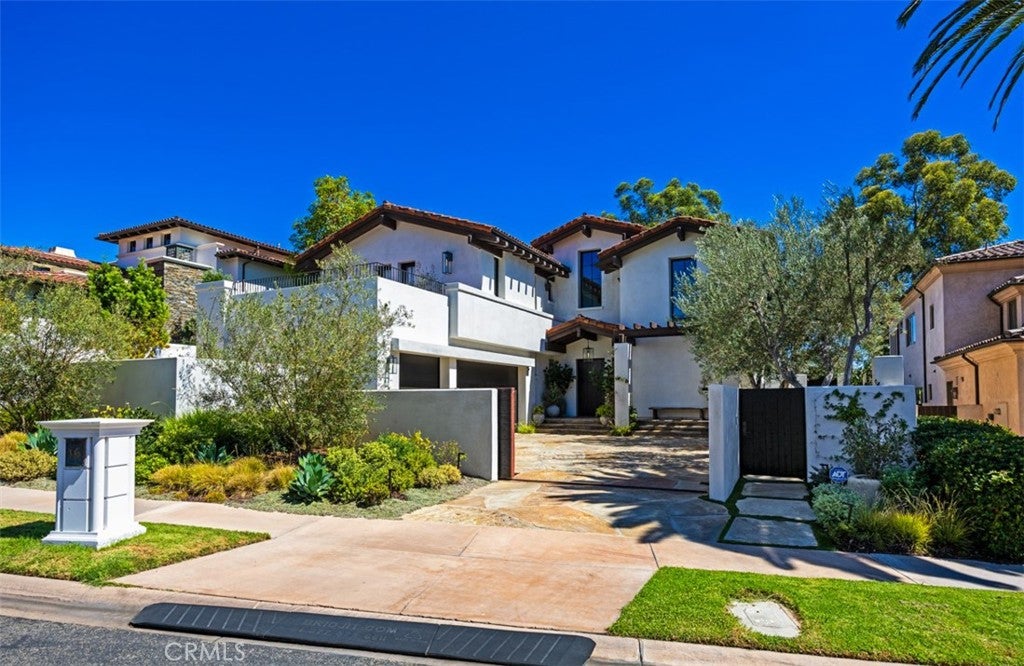
Beyond a private gated motor court, the 4,527-square-foot residence has been reimagined through a two-year, multi-million-dollar renovation, pairing the sophistication of new construction with a front-row location that cannot be recreated.
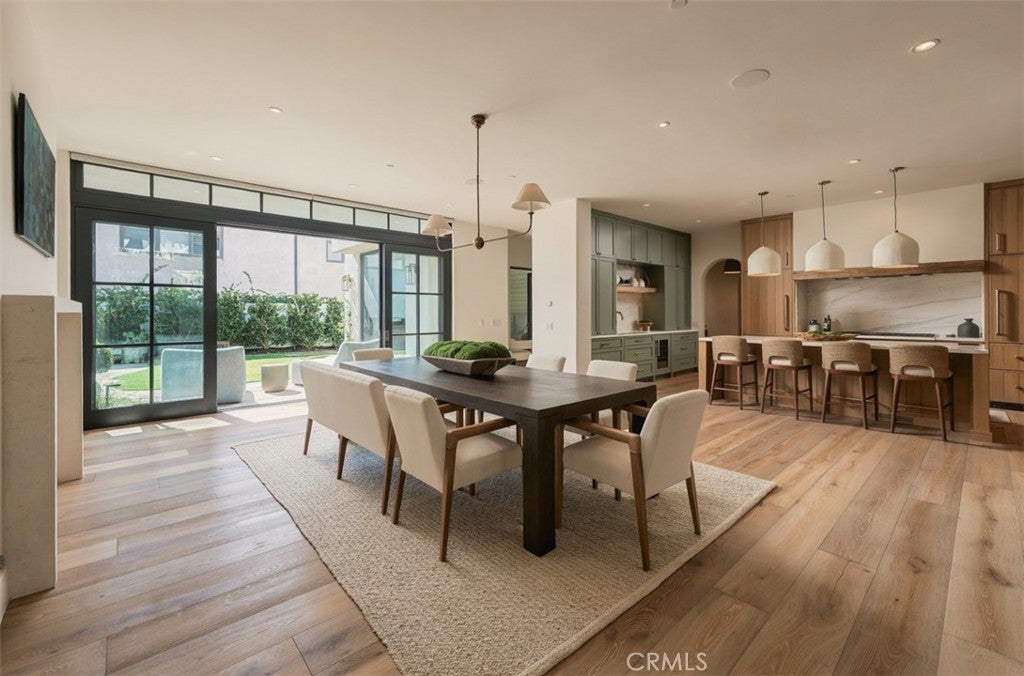
The main level was structurally redesigned to connect the kitchen, living spaces and fairway beyond. New hardwood flooring, custom cabinetry, marble surfaces, a sculptural plaster range hood and premium appliances establish refined aesthetic. Soaring Fleetwood sliding doors reaching approximately 11 feet bring scale and natural light indoors while framing the views.
Rocky Mountain Hardware, Restoration Hardware lighting, custom millwork, automated window treatments and curated stone and tile reflect the quality throughout. Five ensuite bedrooms include a redesigned primary retreat with fireplace, custom closet, remodeled bath and private balcony. Directly accessed from the garage, a full-scale mudroom and designer laundry room bring function and polish to everyday arrivals. A versatile bonus and playroom provides flexibility.
The transformation extends behind the finishes with a complete whole-house repipe and new plumbing, extensive electrical and HVAC improvements, water filtration, integrated Sonos audio, smart-home capabilities and enhanced security. Outdoors, redesigned grounds feature refreshed landscaping, terraces, a wood deck with firepit, built-in barbecue and pool.
At this price point, the combination of a front-row Pelican Hill setting, ocean and fairway views, private coastal access, gated motor court and this caliber of renovation is exceptionally rare in Newport Coast.
Property Type(s):
Single Family
|
Last Updated
|
11/11/2026
|
Tract
|
Pelican Point (NCPP)
|
|
Year Built
|
1997
|
Community
|
N26 - Newport Coast
|
|
Garage Spaces
|
3.0
|
County
|
Orange
|
Price History
|
Prior to Nov 11, '26
|
$12,495,000 |
| Nov 11, '26 - Today |
$11,950,000 |
Additional Details
| AIR |
Central Air |
| AIR CONDITIONING |
Yes |
| APPLIANCES |
Dishwasher, Microwave, Refrigerator |
| AREA |
N26 - Newport Coast |
| CONSTRUCTION |
Plaster, Stucco |
| EXTERIOR |
Balcony, Barbecue, Rain Gutters |
| FIREPLACE |
Yes |
| GARAGE |
Attached Garage, Yes |
| HEAT |
Central |
| HOA DUES |
680|Monthly |
| INTERIOR |
Beamed Ceilings, Built-in Features, Cathedral Ceiling(s), Ceiling Fan(s), Entrance Foyer, High Ceilings, Open Floorplan, Pantry, Recessed Lighting, Smart Home, Stone Counters, Walk-In Closet(s) |
| LOT |
0.2879 acre(s) |
| LOT DIMENSIONS |
12540 |
| PARKING |
Attached, Attached Carport, Garage, Permit Required |
| POOL |
Yes |
| POOL DESCRIPTION |
Private, In Ground |
| SEWER |
Public Sewer |
| STORIES |
2 |
| STYLE |
Mediterranean, Spanish |
| SUBDIVISION |
Pelican Point (NCPP) |
| UTILITIES |
Cable Connected, Electricity Connected, Natural Gas Connected, Sewer Connected, Water Connected |
| VIEW |
Yes |
| VIEW DESCRIPTION |
Golf Course, Ocean |
| WATER |
Public |
| WATERFRONT DESCRIPTION |
Beach Access |
Location
Listed with Luxe Real Estate
The multiple listing data appearing on this website, or contained in reports produced therefrom, is owned and copyrighted by California Regional Multiple Listing Service, Inc. ("CRMLS") and is protected by all applicable copyright laws. Information provided is for viewer's personal, non-commercial use and may not be used for any purpose other than to identify prospective properties the viewer may be interested in purchasing. All listing data, including but not limited to square footage and lot size is believed to be accurate, but the listing Agent, listing Broker and CRMLS and its affiliates do not warrant or guarantee such accuracy. The viewer should independently verify the listed data prior to making any decisions based on such information by personal inspection and/or contacting a real estate professional.
Based on information from California Regional Multiple Listing Service, Inc. as of 11/22/26 2:32 PM PST and /or other sources. All data, including all measurements and calculations of area, is obtained from various sources and has not been, and will not be, verified by broker or MLS. All information should be independently reviewed and verified for accuracy. Properties may or may not be listed by the office/agent presenting the information
This IDX solution is (c) Diverse Solutions 2026.


 Request More Info
 Schedule a Showing
 Share
 Print




 Twitter
 Facebook
 Email

